The building's story
A Saxon school built in 1842, reborn
From the village classroom, to abandonment, to today's Casa La Saal — the building's story, in words and in photos, starting right in the entrance hall.
Origins
The Saxon "Schelk Seat", 13th–14th centuries
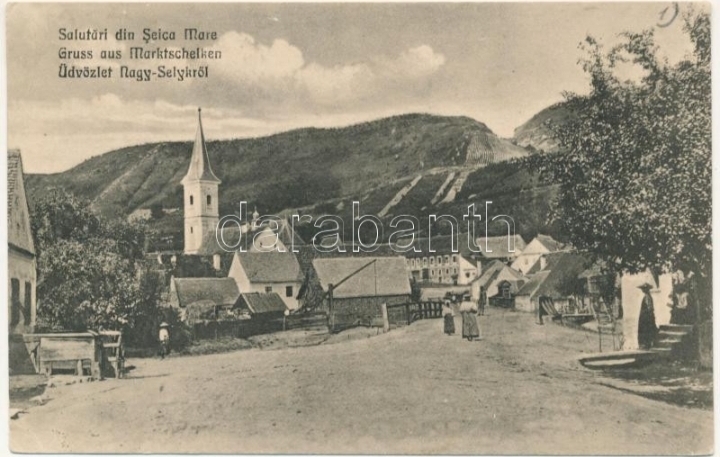
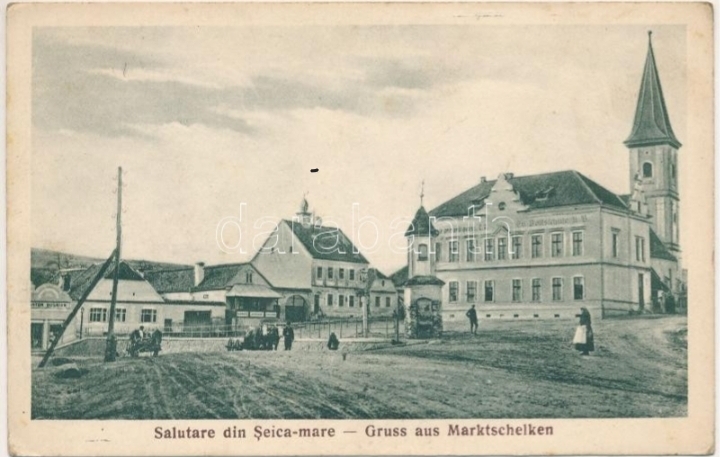
If you'd like to visit one of the most beautiful hill regions of Transylvania — the settlement that became a "Saxon Seat" (Schelk Stuhl) in the 13th–14th centuries, alongside the Sibiu Seat and the Mediaș Seat — we invite you to follow in the footsteps of the Saxons of northern Sibiu, at Casa La Saal in Șeica Mare.
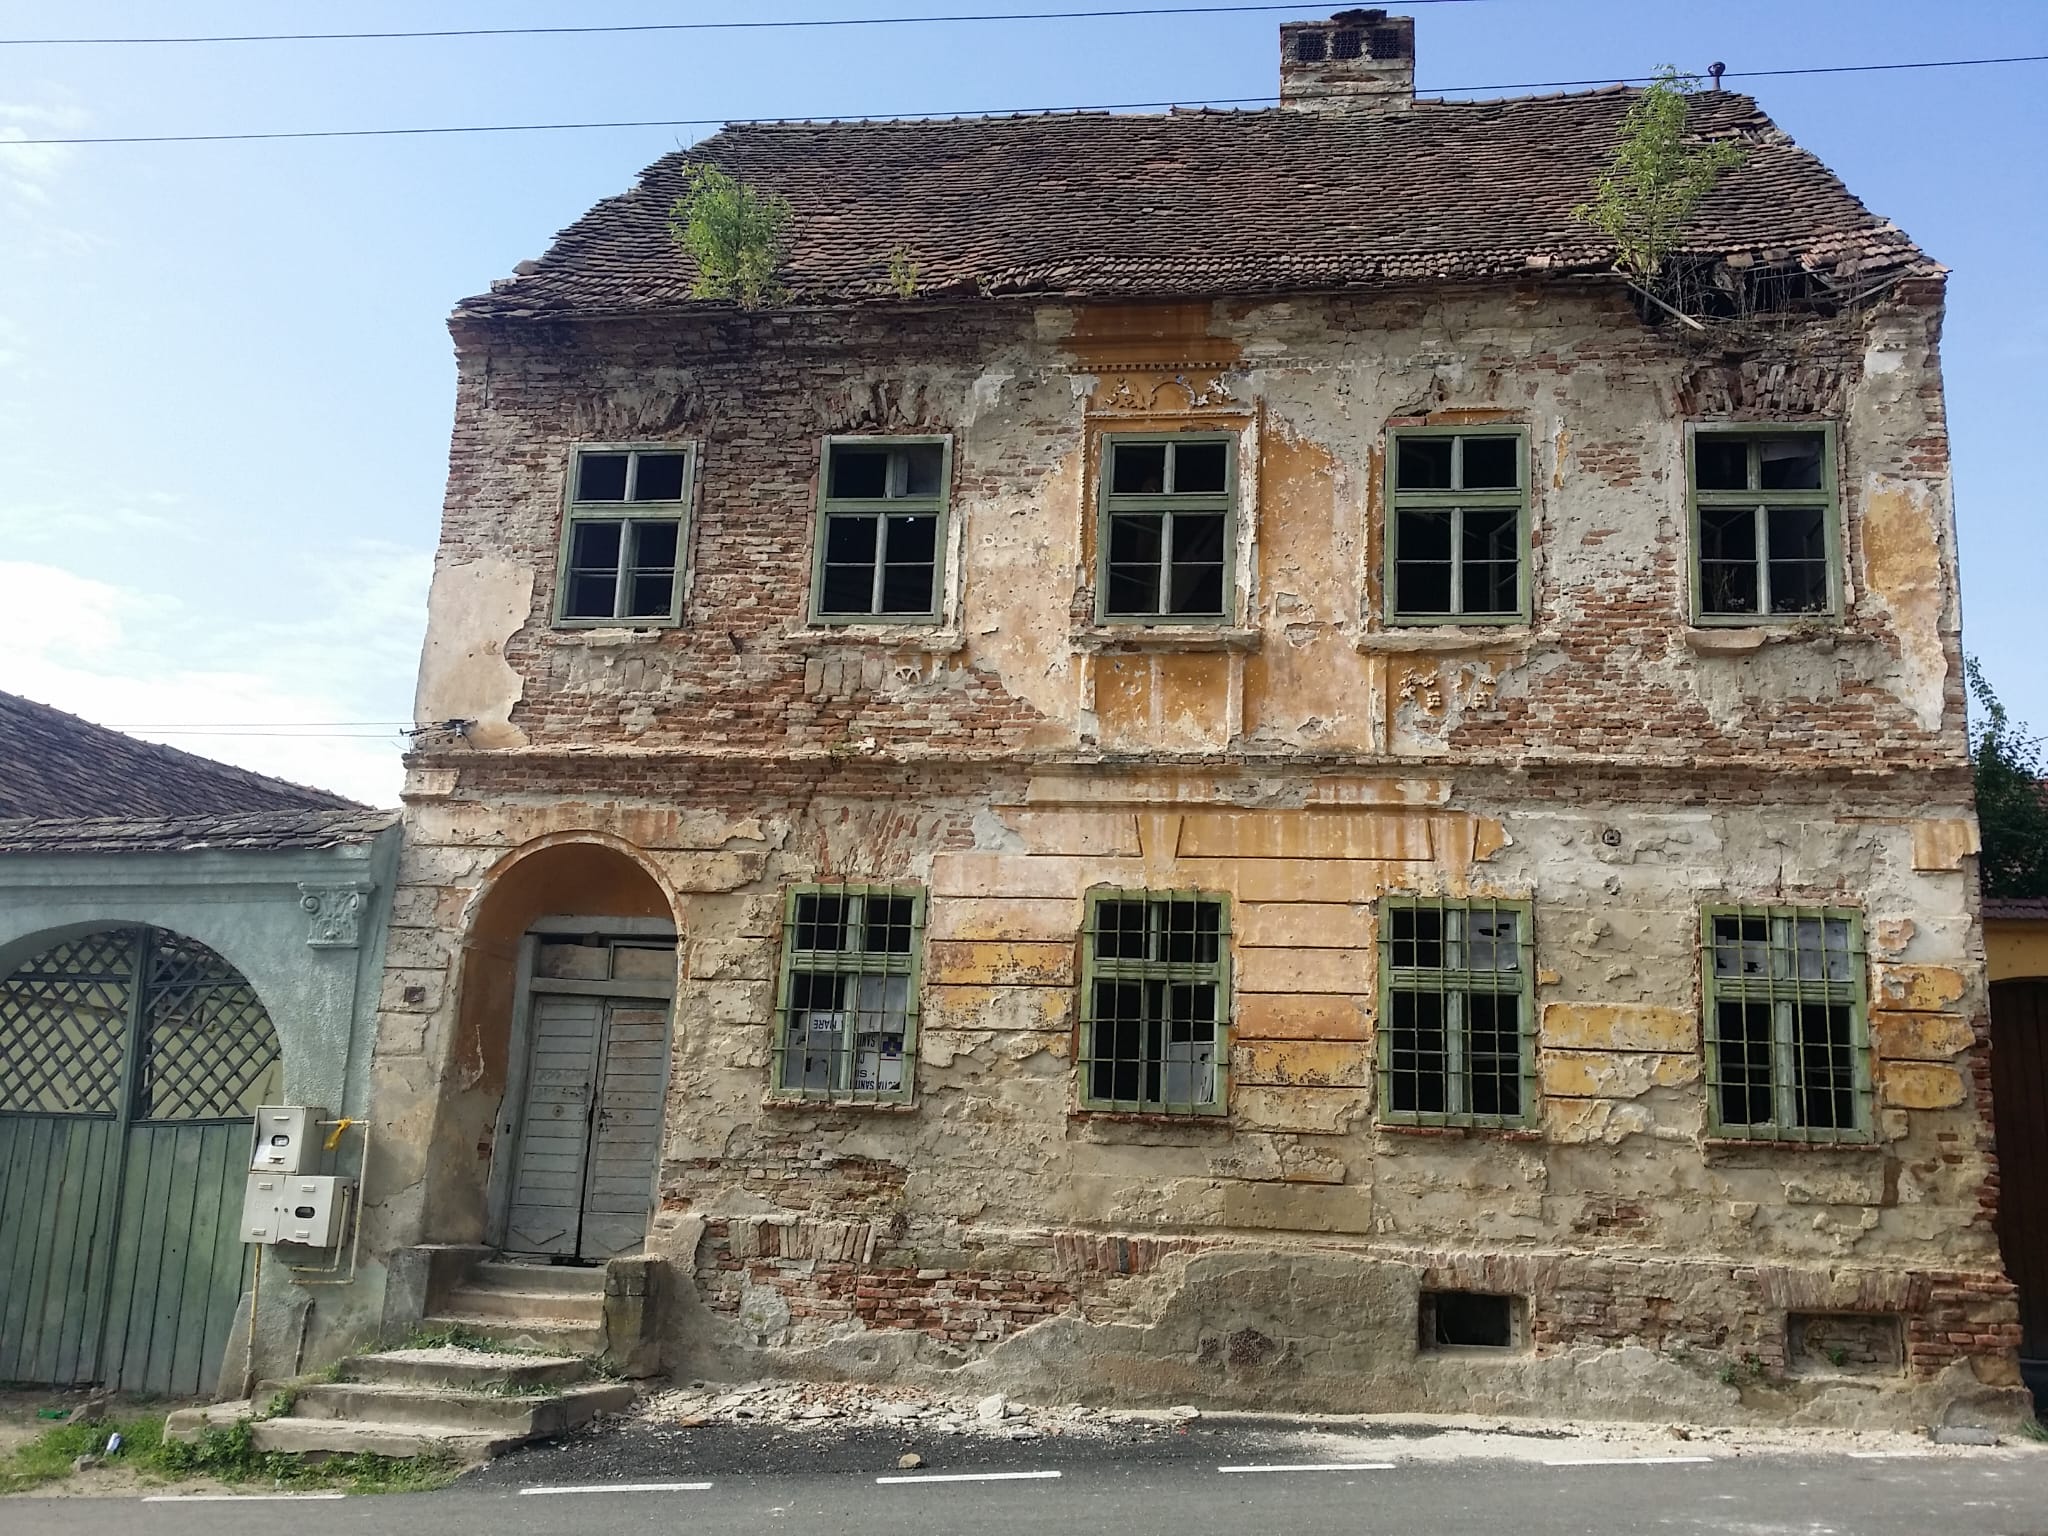
According to local research reflected in the study "Șeica Mare – History and Legend," the building was erected in 1842 as the dedicated schoolhouse for the village's Saxon community. The large rooms on the ground and upper floors were used for teaching and literacy lessons, while the rooms at the back served as the official residence for the village schoolteacher — the "school with built-in teacher's quarters" model, standard for the era in Transylvanian villages.
From abandonment to rebirth
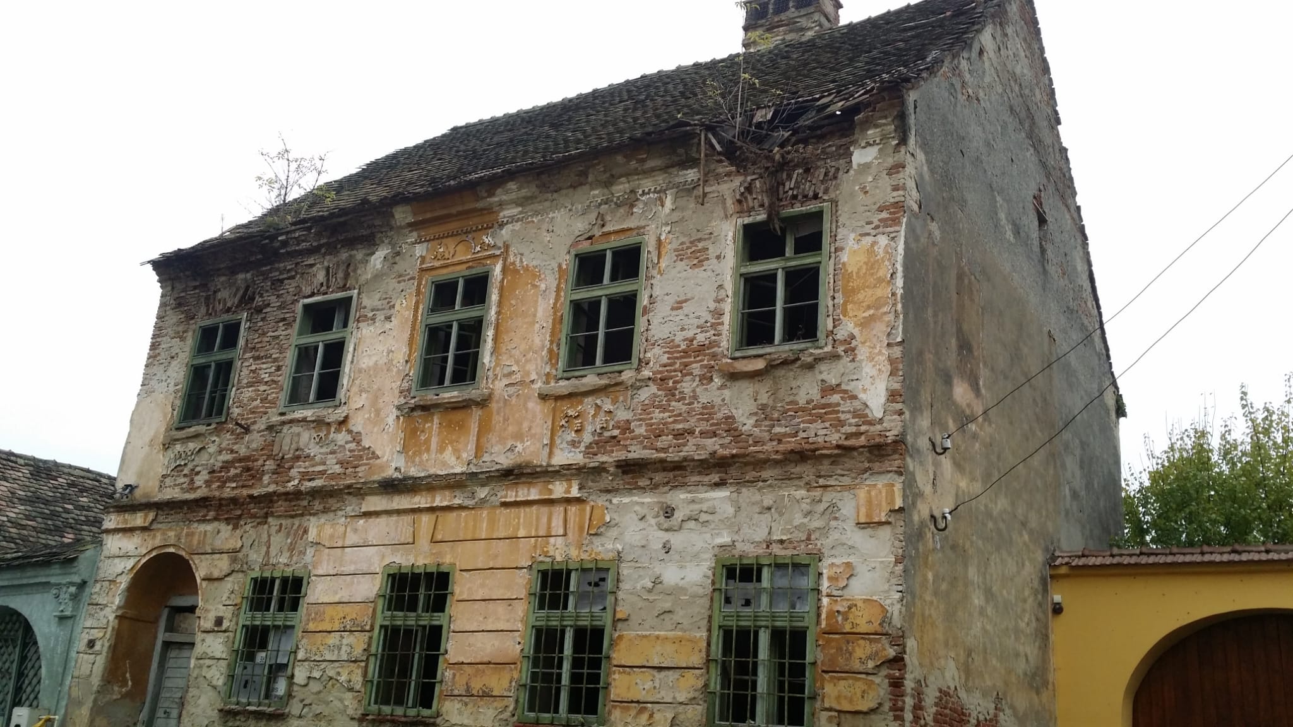
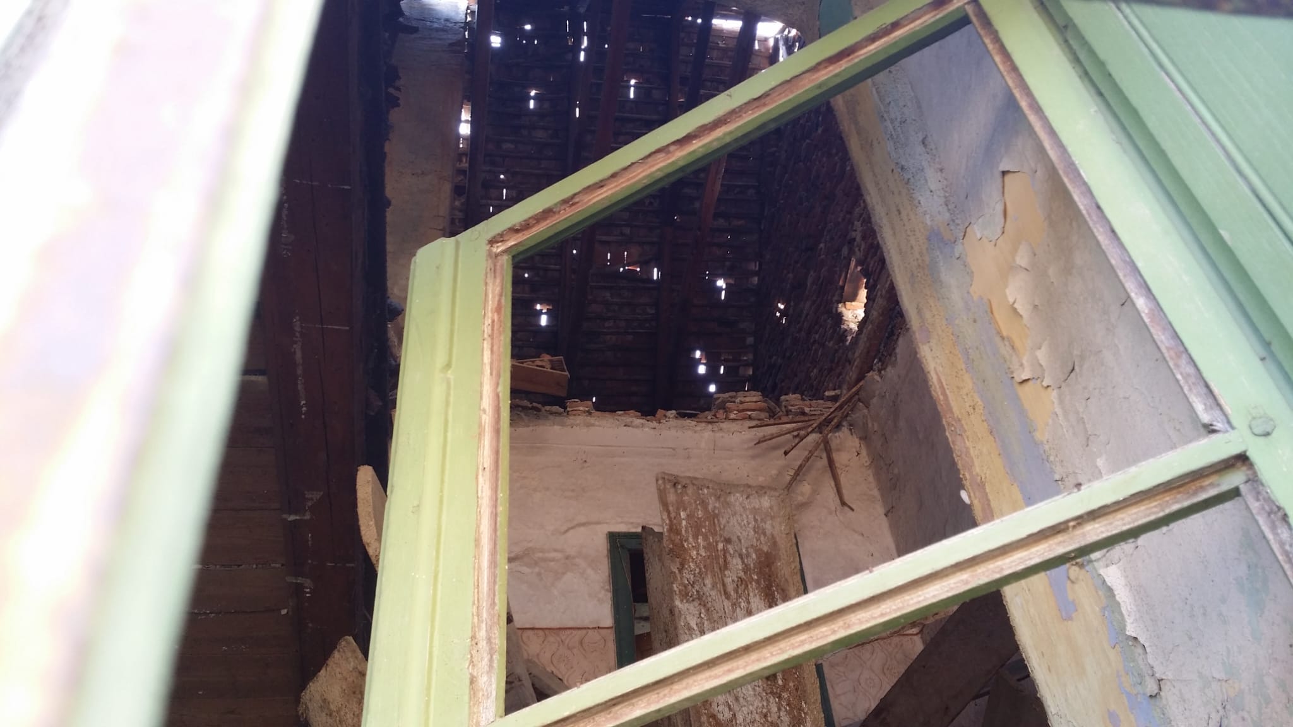
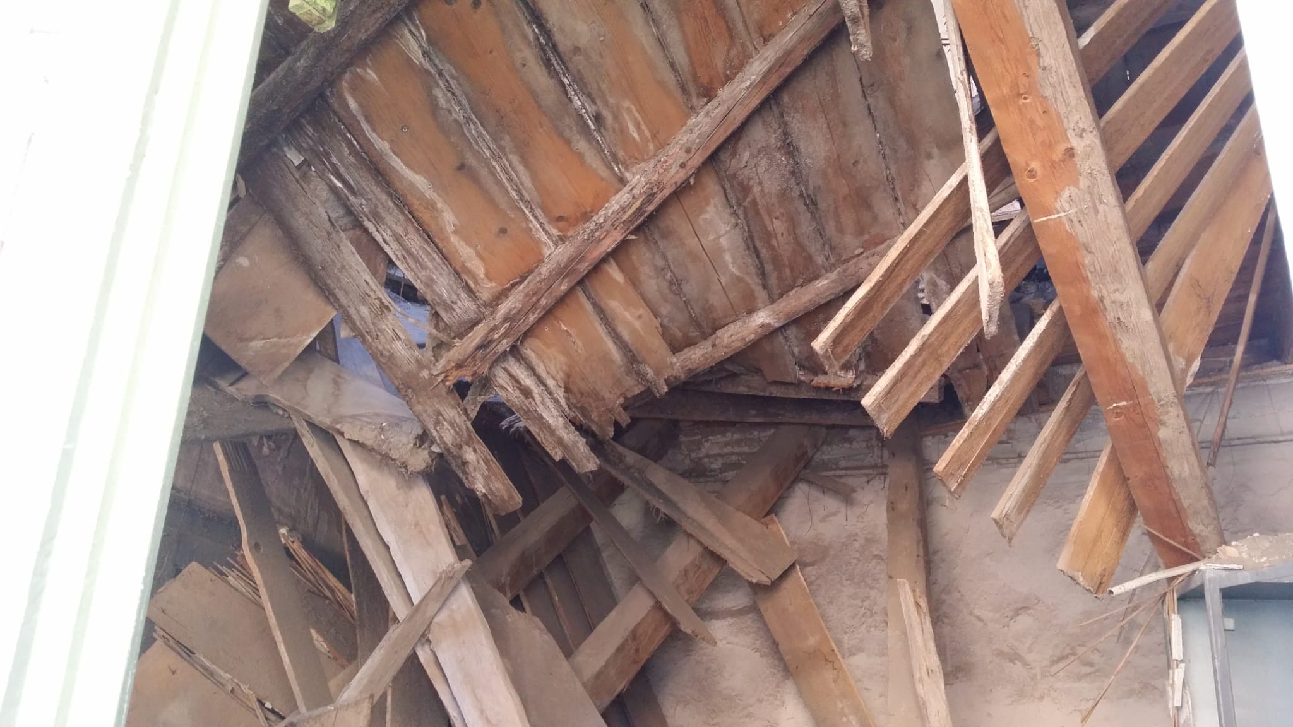
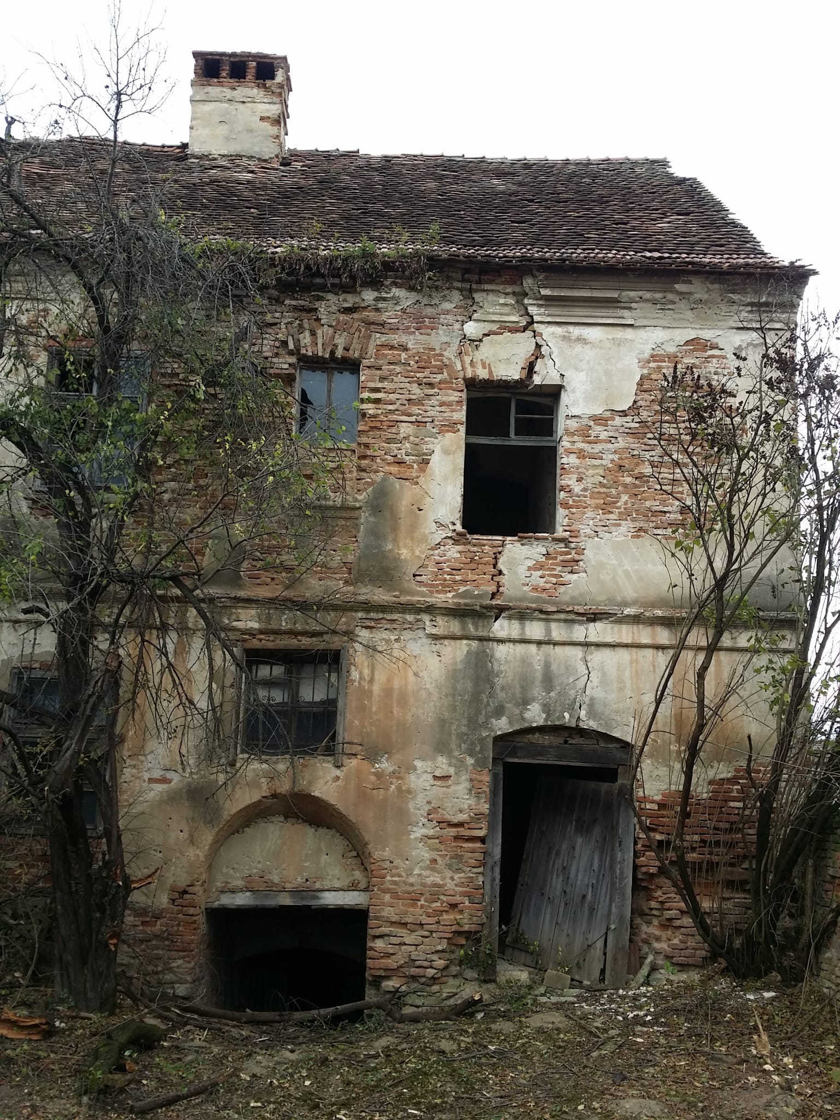
After 1902, when the new school opened nearby, the 1842 building gradually lost its primary educational role — though it continued to serve as a Saxon school until 1990. The exodus of the Saxon community and the lack of major repairs led to its complete abandonment, and the building fell into an advanced state of disrepair.
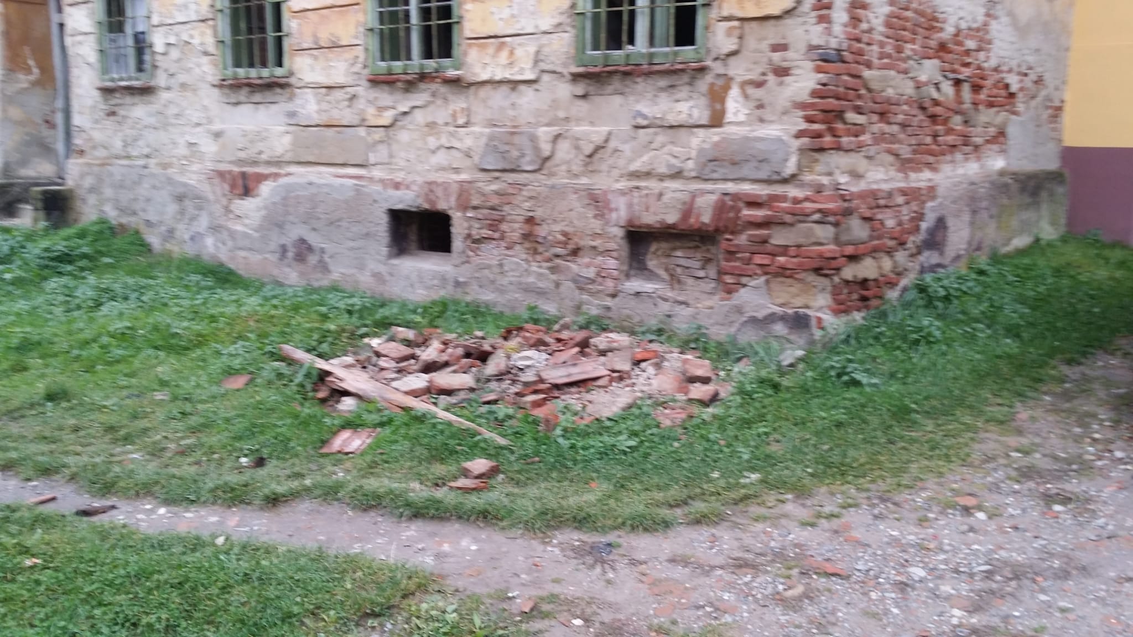
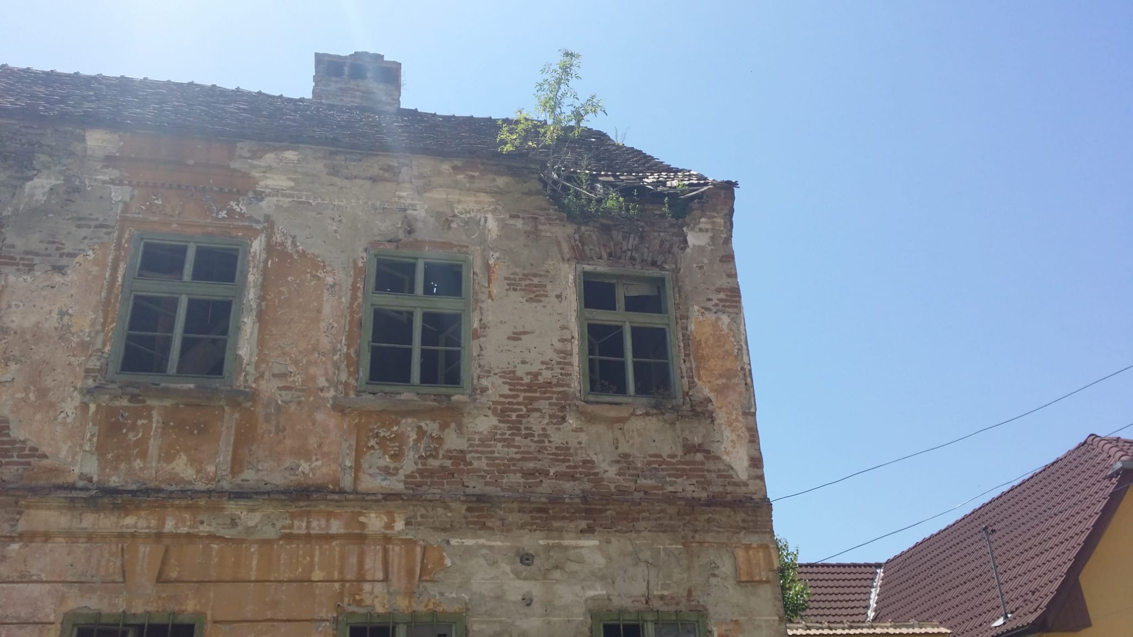
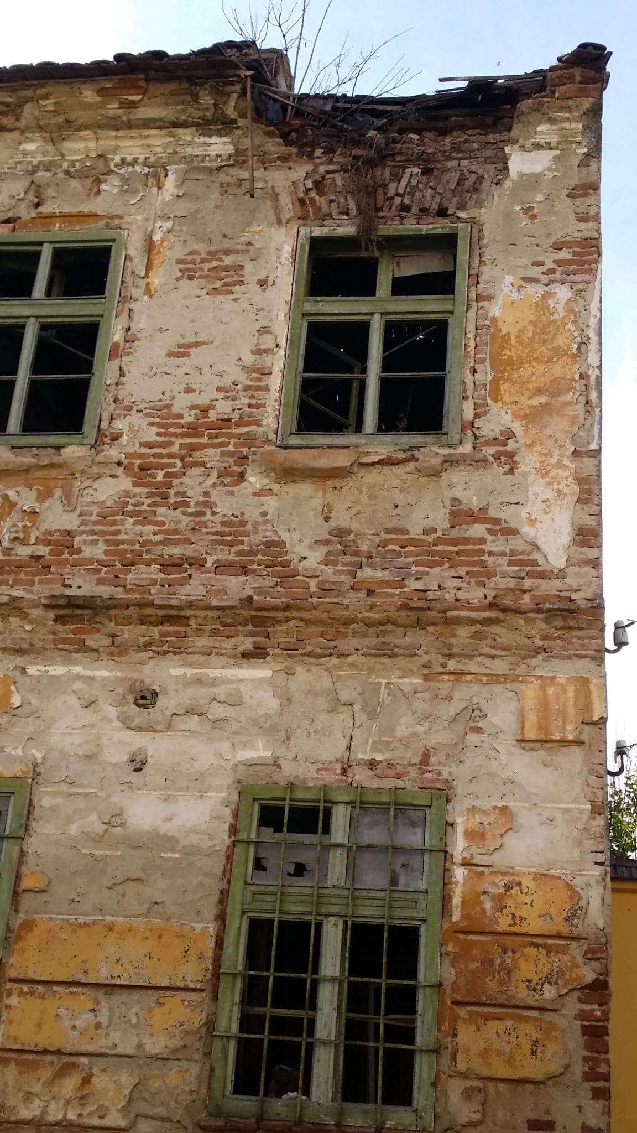
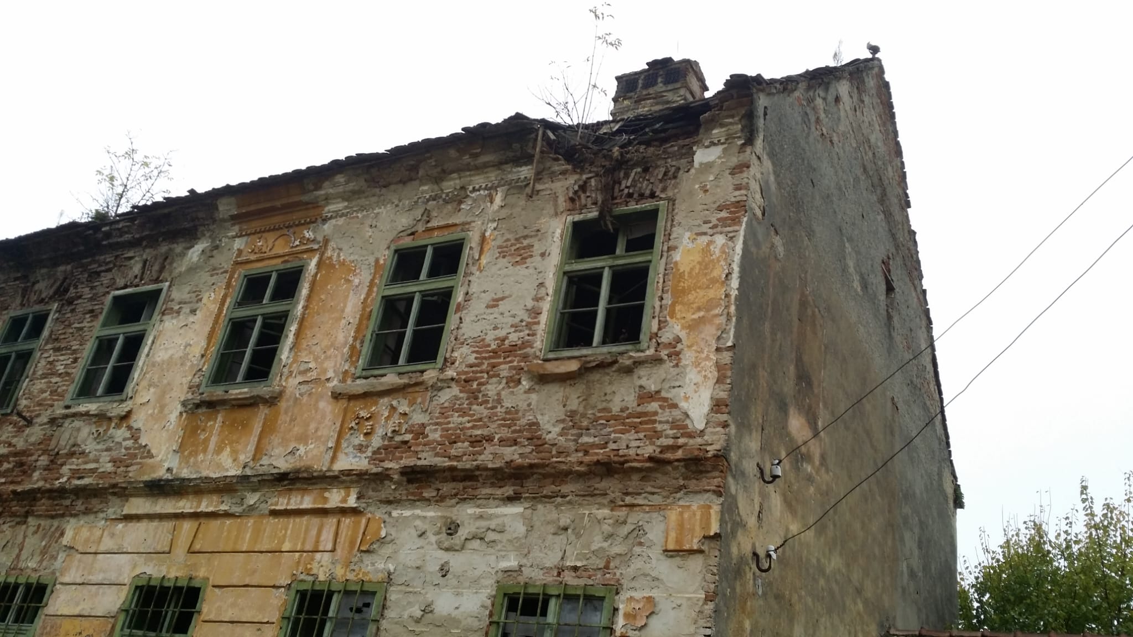
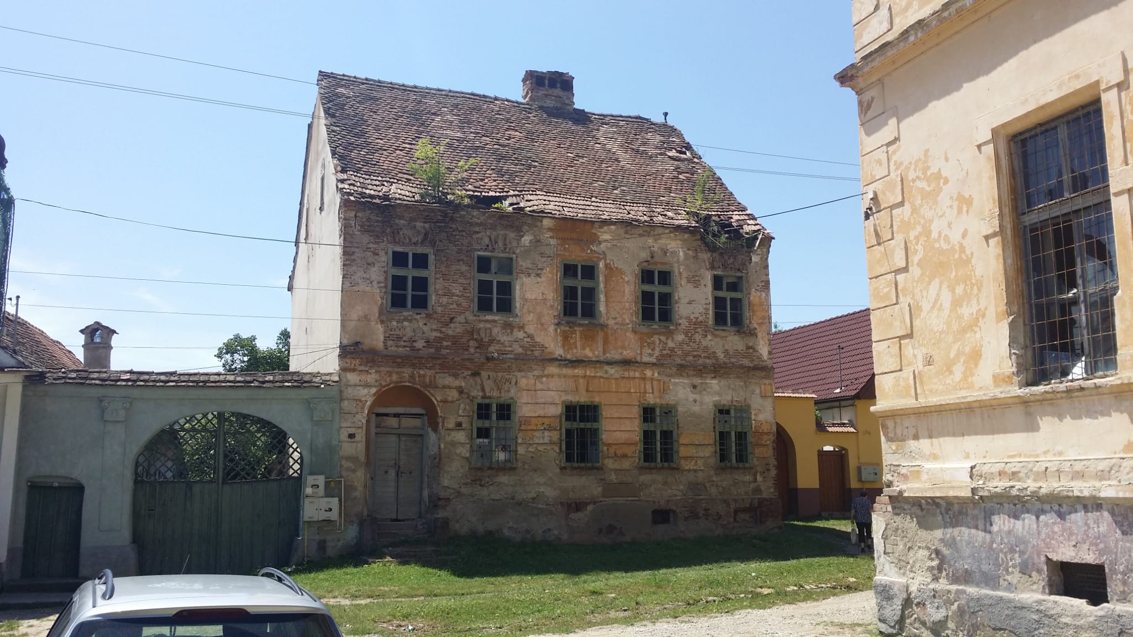
Reborn today
Lacking the funds needed for a large-scale repair, the Evangelical Church, the owner at the time, sold the building to private individuals who, through a painstaking process of repair and restoration, transformed it into what is today Casa La Saal — an open invitation to a quality cultural and relaxation experience.
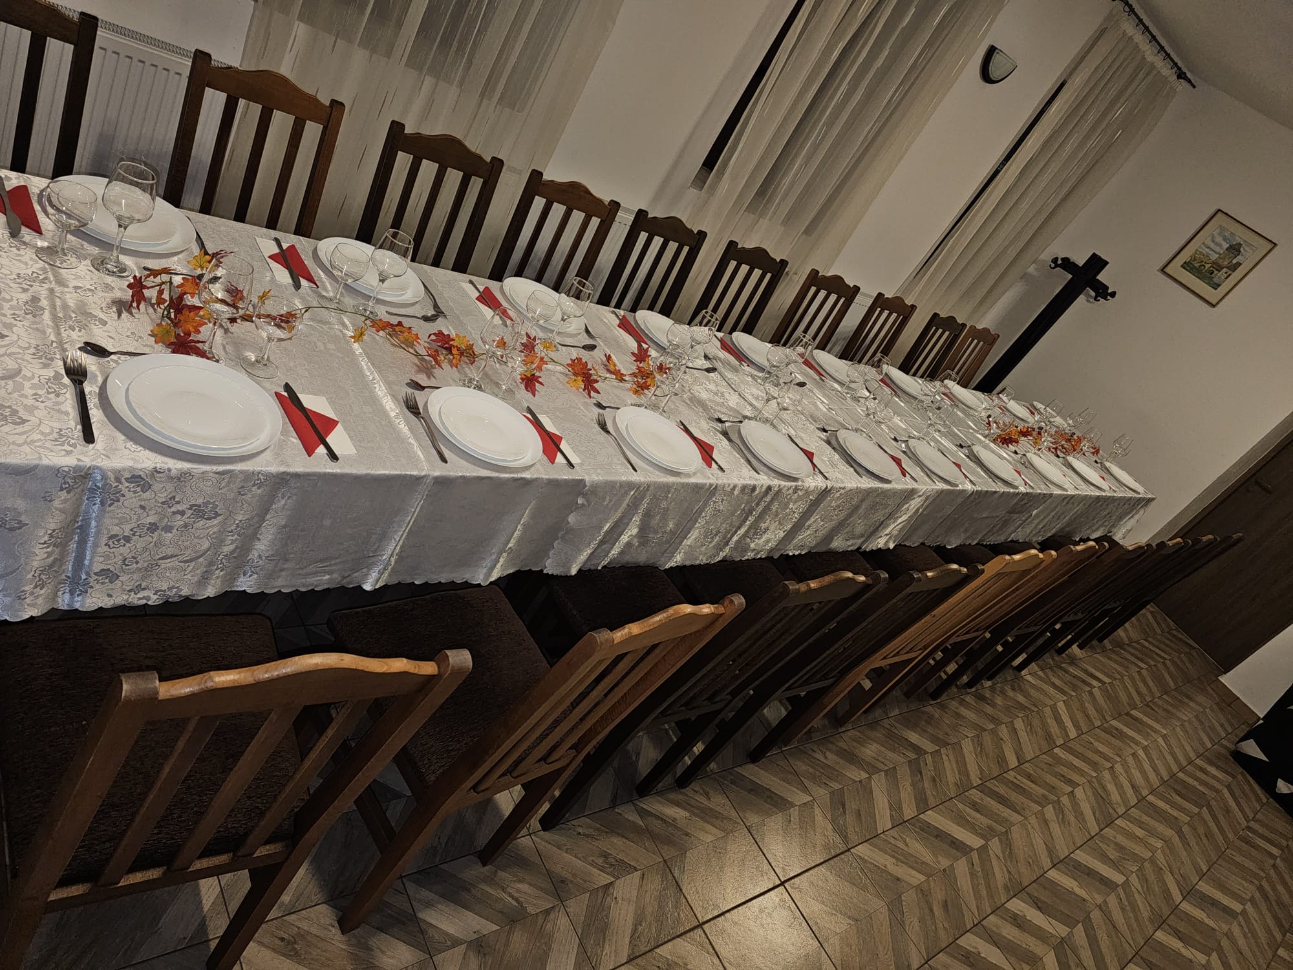
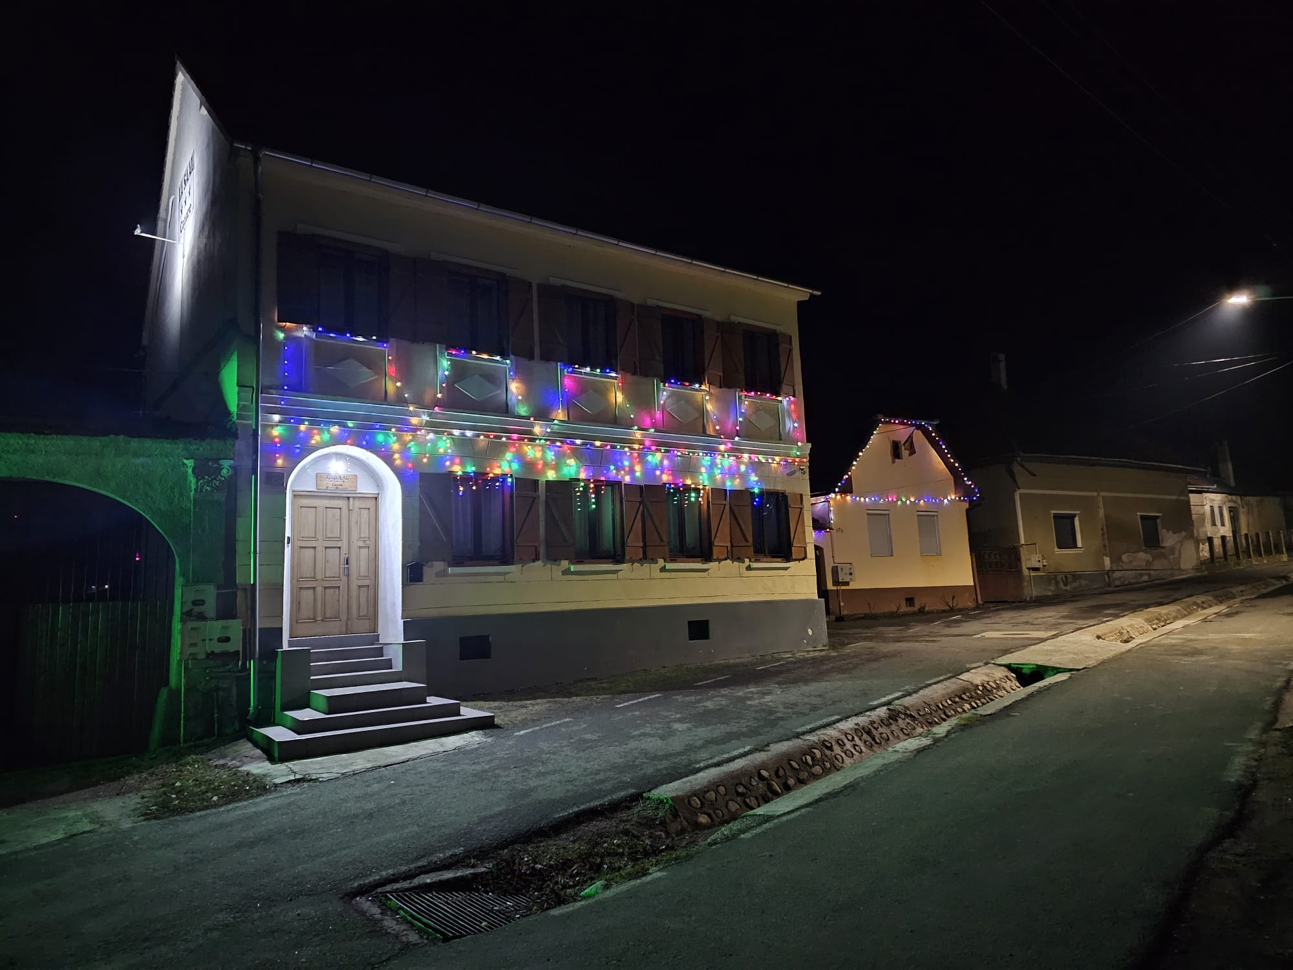
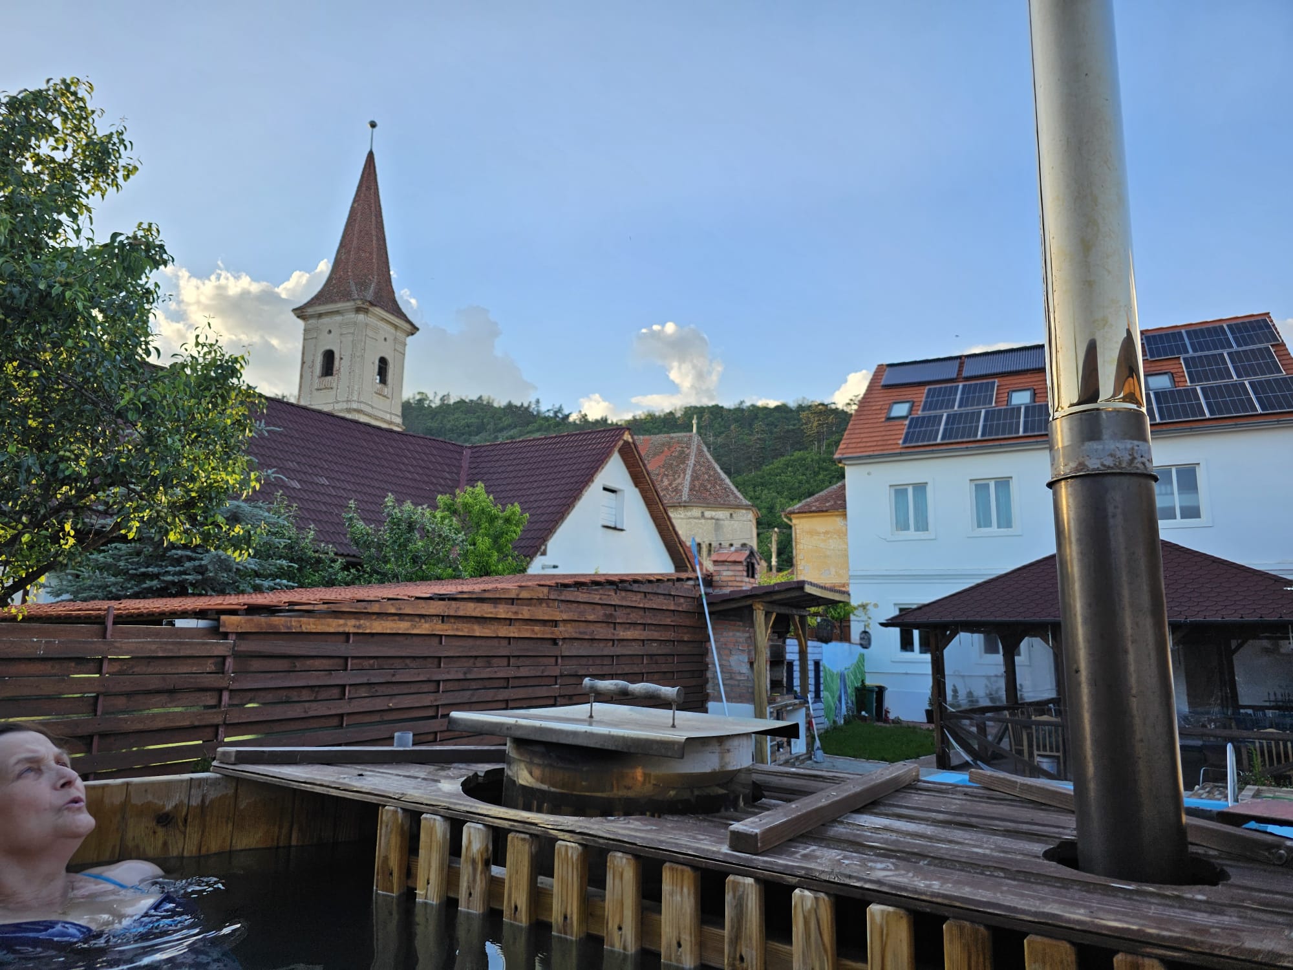
Saxon architecture, carefully preserved
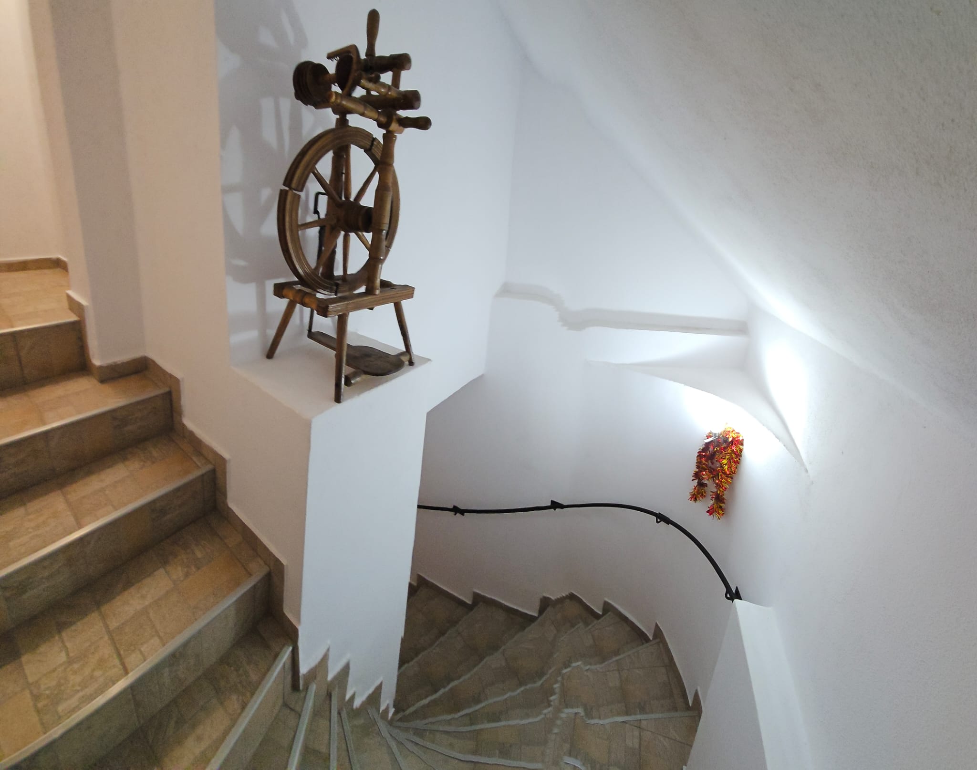
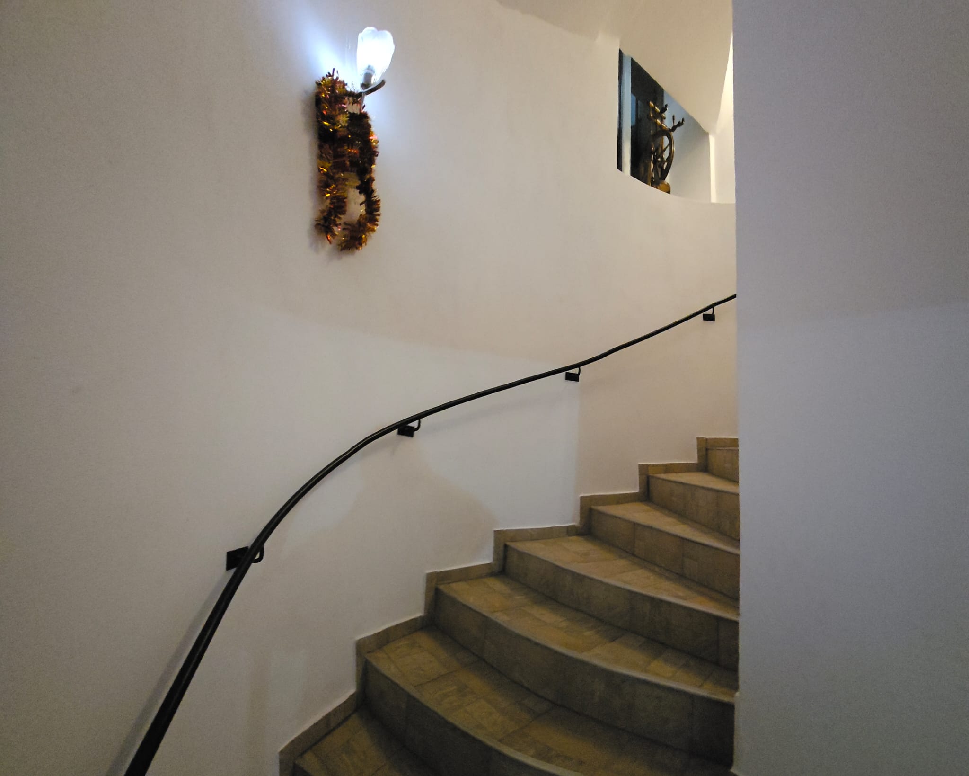
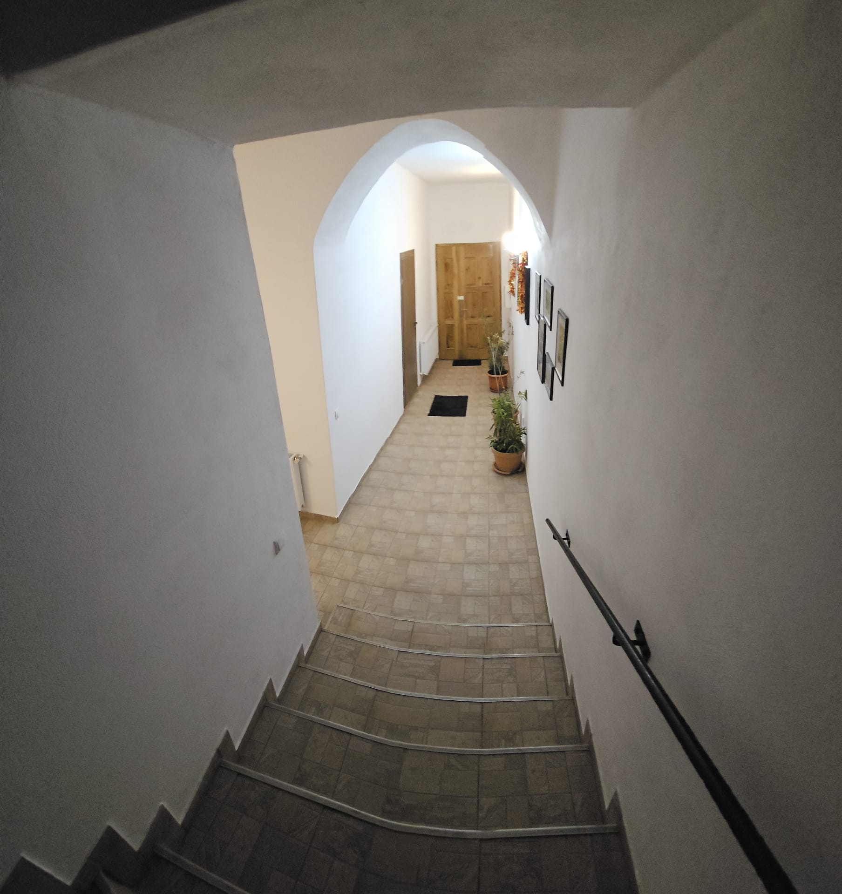
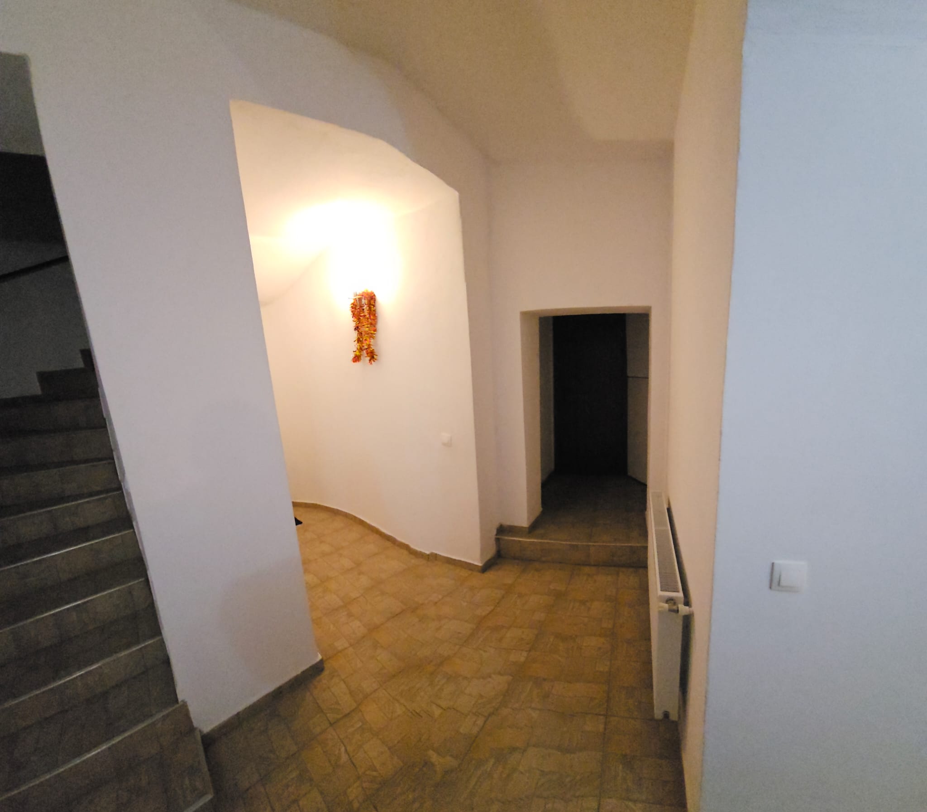
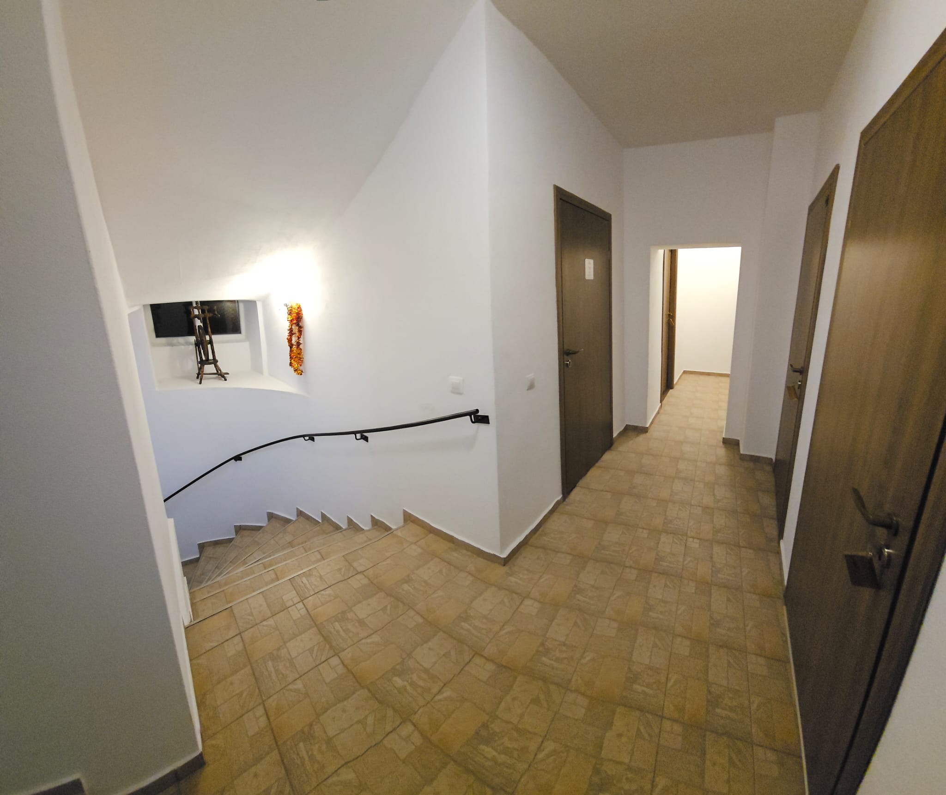
Typical of Saxon buildings, which aimed to offer privacy and discretion: massive walls, spiral staircases, tall arcaded hallways, and a walled courtyard. A secluded setting... without being isolated. The spinning distaff and other objects specific to hand-weaving, displayed in the hallway, are a reminder of the years when the building served as a residence for the notable figures of the time.
Here you can gather unforgettable memories. We look forward to welcoming you!